
Client: GMH | Gebäudemanagement Hamburg GmbH
Architect: Höhler+Partner Architekten und Beratende Ingenieure PartGmbB, Hamburg / Bez + Kock Architekten, Stuttgart
Lighting Design: Ulrike Brandi Licht
Completion: 2026
At the University of Hamburg’s MIN Forum, bright light welcomes students in the foyer of Building A. Daylight streams in through windows facing south and the glass roof at the rear. Artificial lighting complements the natural brightness and aids in orientation.
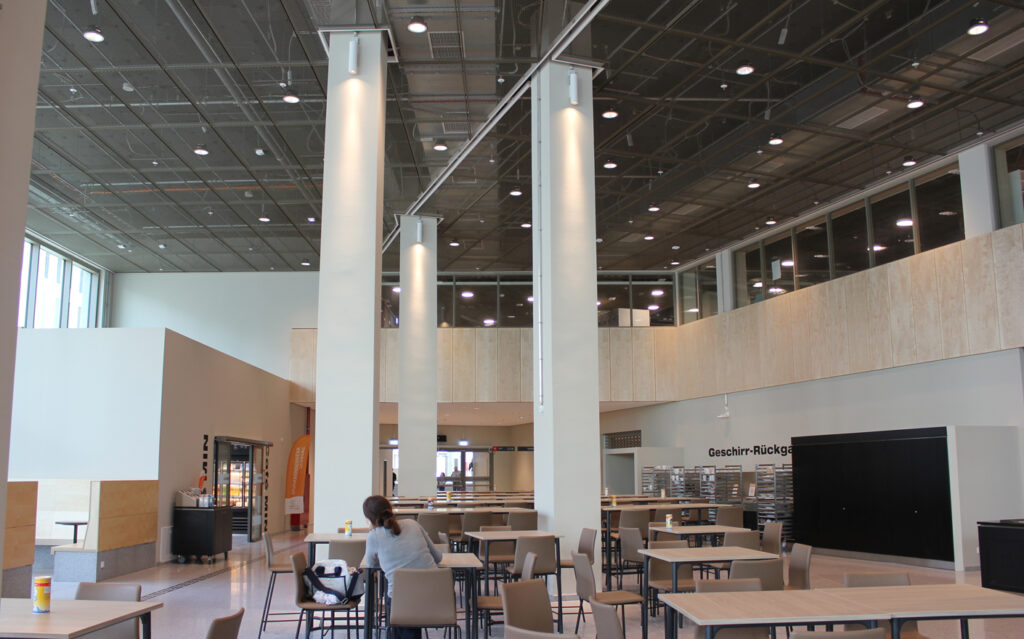
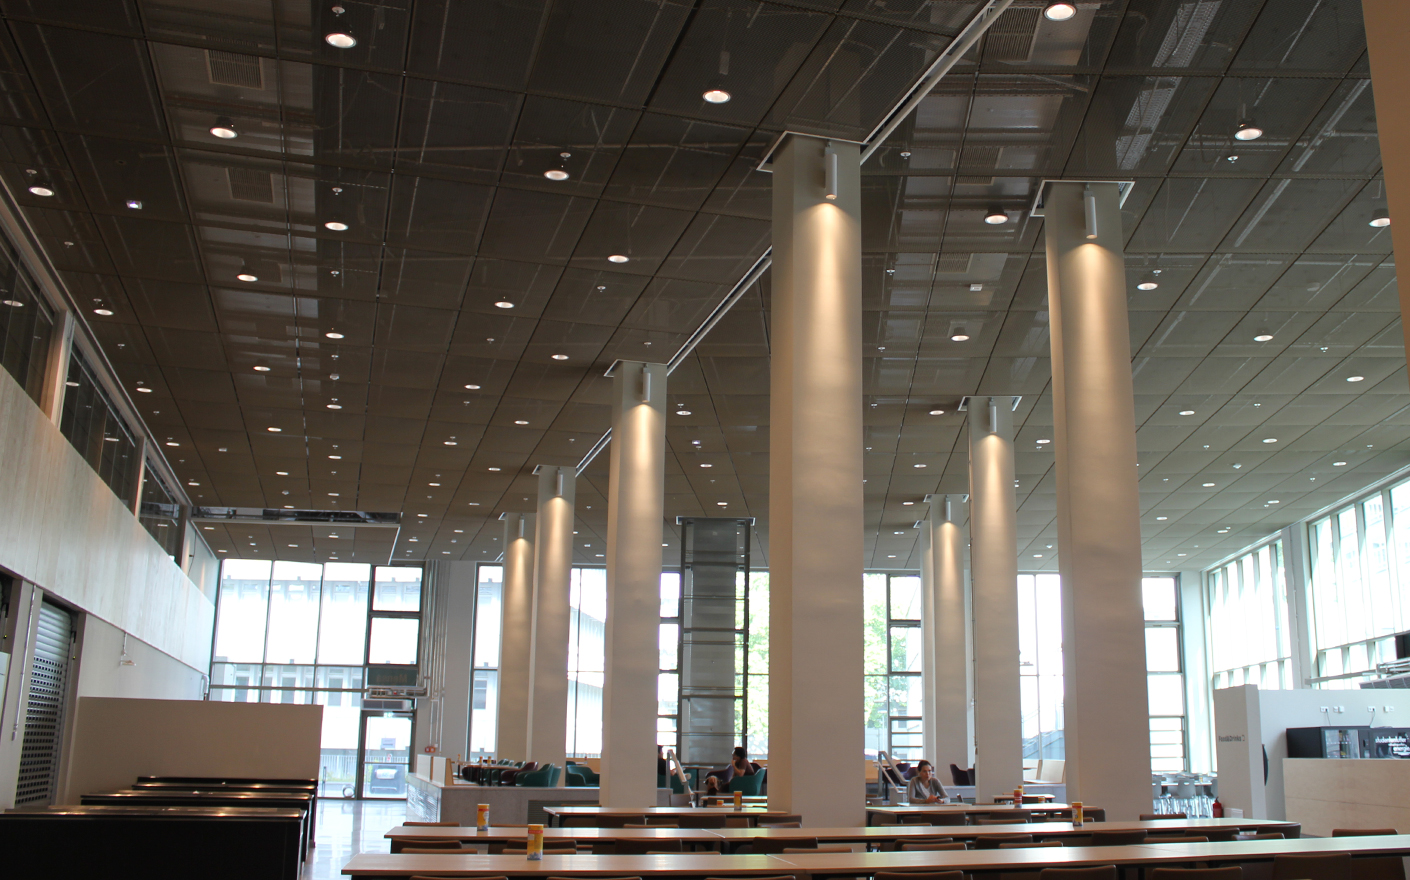
The foyer connects lecture halls and the cafeteria, which are linked by a shared ceiling. Round lights beneath the ceiling evoke clouds and continue into the cafeteria. There, we draw inspiration from the forest: downlights illuminate V-shaped columns. Large windows facing south and east flood the cafeteria with natural light, while artificial lighting brightens the space in a welcoming way.
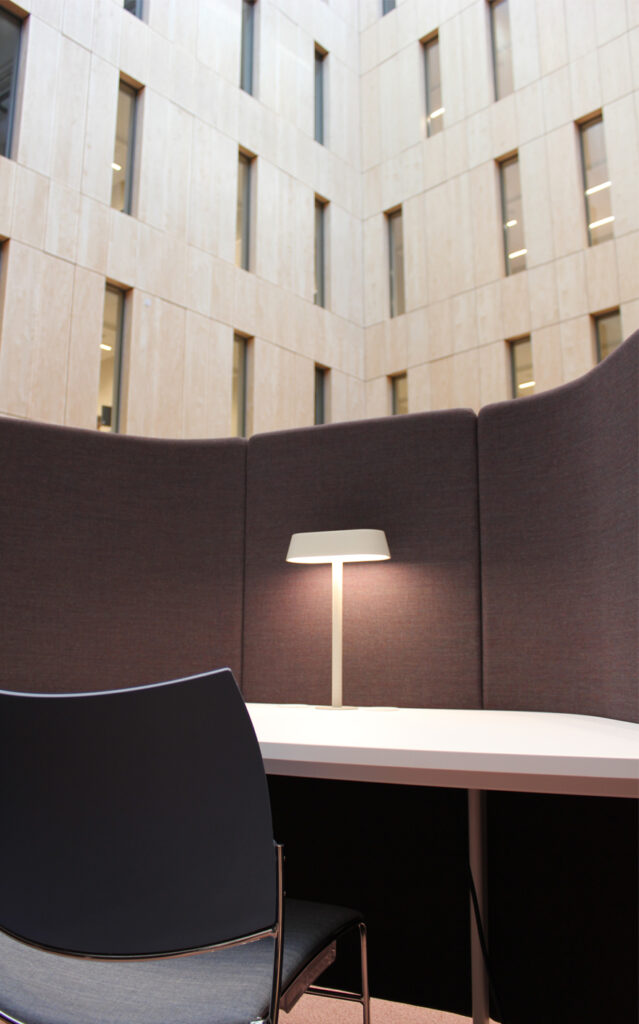
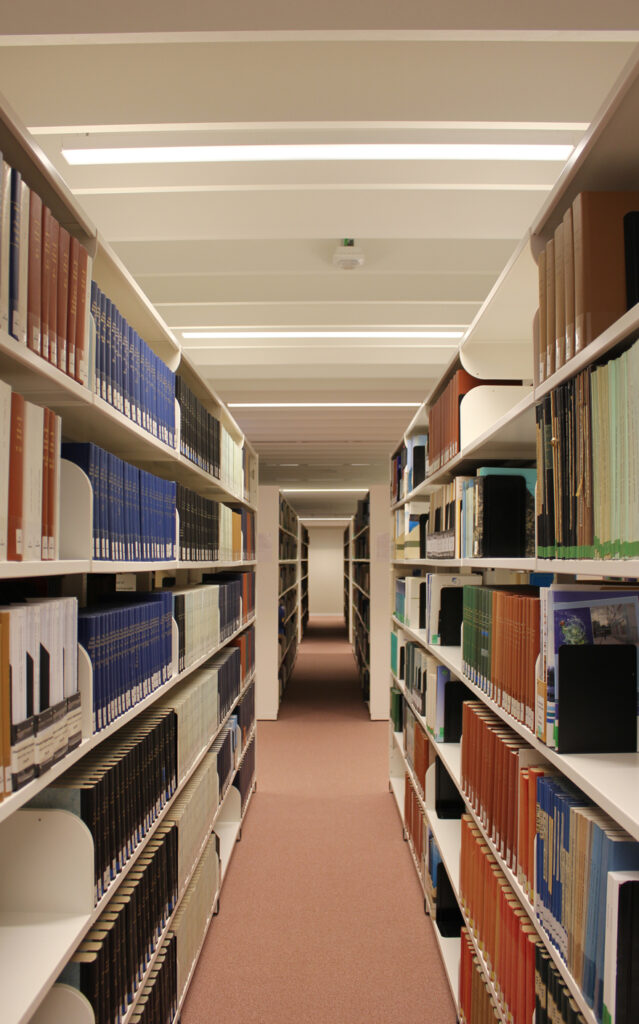
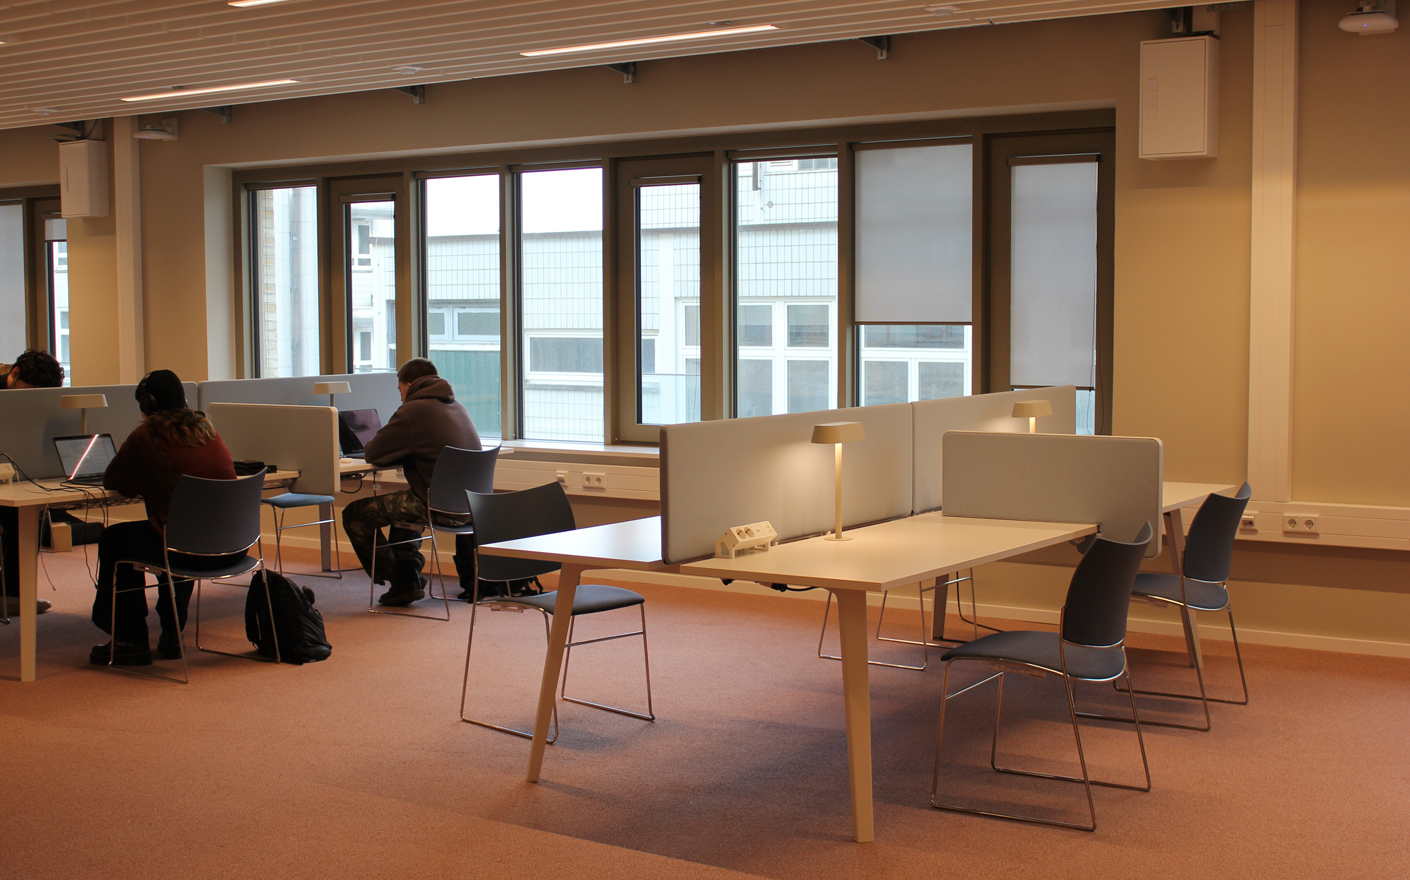
In the library, light creates a gentle transition from the atrium to the reading area. Task lights form focused reading islands, while directional spotlights resemble a starry sky.
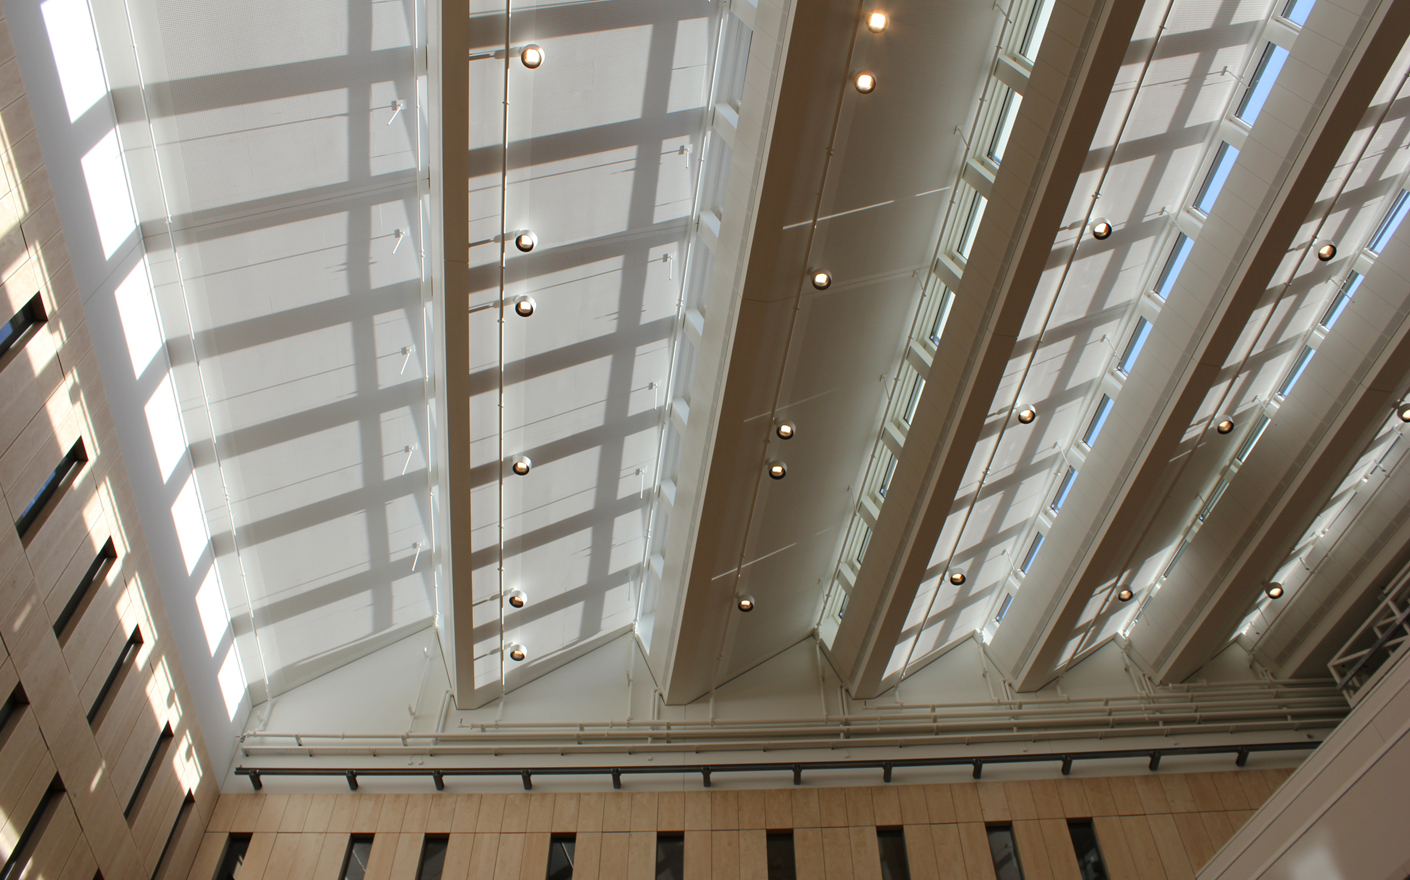
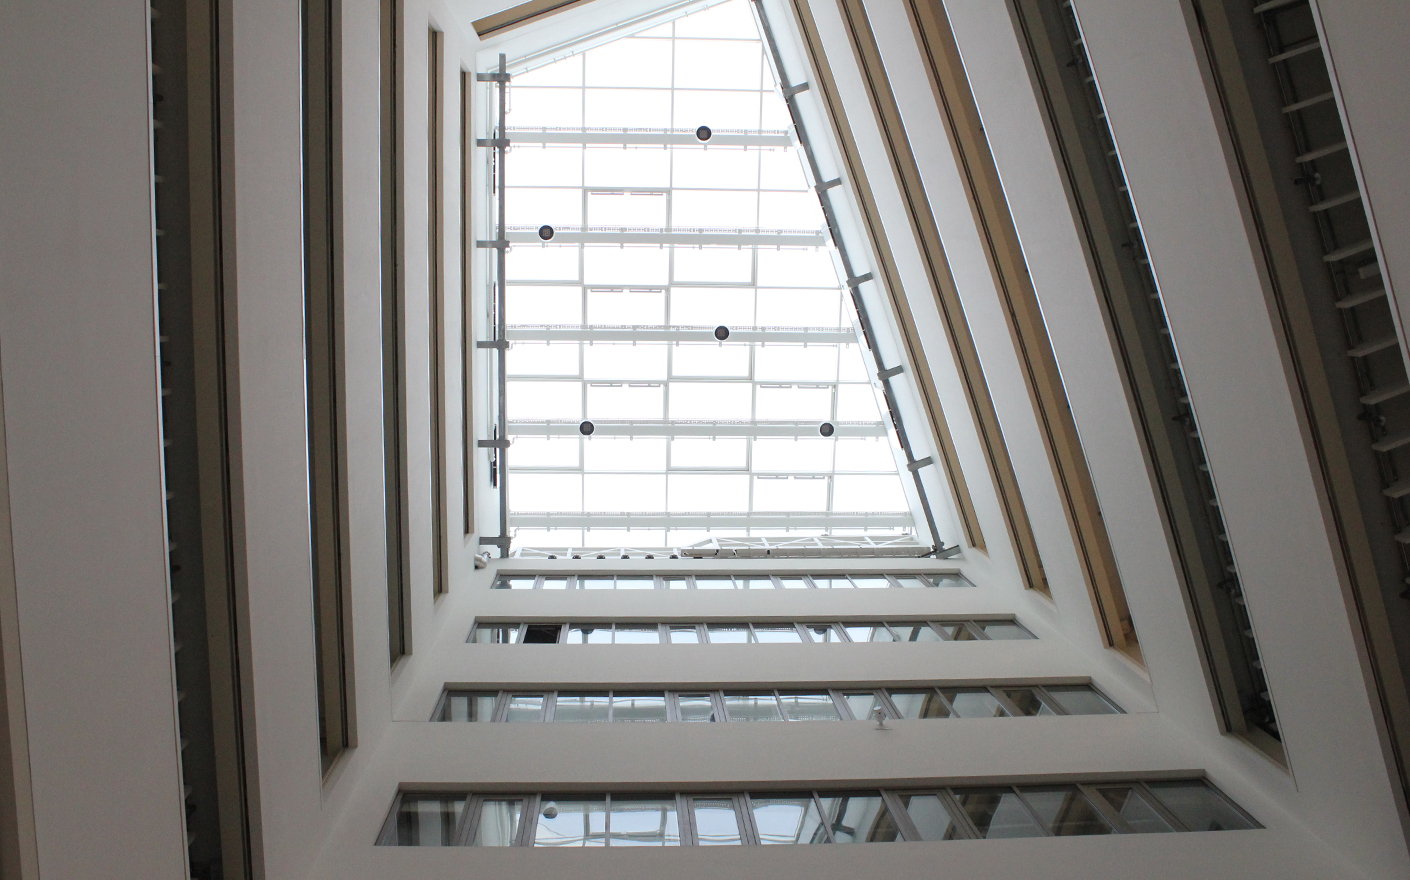
The foyer of Building B features a crisp lighting atmosphere. Daylight from windows and the glass roof creates a fresh ambiance, while artificial lighting accentuates vertical surfaces. The café next to the entrance exudes a warm atmosphere. The architecture allows plenty of daylight to enter, which is sustainable and healthy. Artificial lighting supplements this where necessary and adapts to the time of day.
On sunny days, daylight is often sufficient, while artificial lighting illuminates areas away from the facade. On gray November days, the artificial lighting is turned up to full brightness to create a sense of freshness.
In the evening, visitors prefer softer lighting that adapts to the outdoor conditions. At night, motion sensors provide functional lighting at reduced brightness.
Lighting Scenes:
– Daytime with sunshine
– Daytime, heavily overcast
– Evening
– Night